









VIP
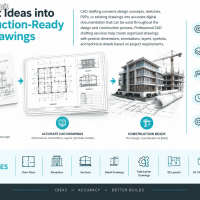
Convert Ideas into Construction-Ready CAD Drawings
CAD drafting converts design concepts, sketches, PDFs, or existing drawings into accurate digital documentation that can be used throughout the design and construction process. Professional CAD drafting services help create organized drawings with precise dimensions, annotations, layers, symbols, and technical details based on project requirements.
CAD drafting can support a wide range of projects, including architectural, structural, mechanical, and construction applications. Common deliverables include floor plans, elevations, sections, detail drawings, fabrication drawings, 2D layouts, 3D CAD models, and PDF-to-CAD conversions. These drawings provide clear technical information for design development, coordination, estimation, and construction documentation.
Marple
|
Other services