






Explore Hearing Aid Costs and Buying Options in the UK

Explore Hearing Aid Costs and Buying Options in the UK

Understanding hearing aid costs can help you make a confident choice for your hearing health. Mi Hearing explains the factors that can affect pricing, including device technology, design, connectivity, rechargeable batteries and professional support. Whether you are exploring your first hearing aid or comparing newer models, knowing what to look for is an important first step. Discover our guide to hearing aid costs in the UK and learn more about the options available. Contact Mi Hearing for guidance tailored to your hearing requirements and everyday listening needs. For more information, visit here: https://mihearing.co.uk/hearing-aid-prices/
Bristol
|
Health, Beauty
Reduce Site Confusion with Clear, Detailed Construction Drawings

Reduce Site Confusion with Clear, Detailed Construction Drawings

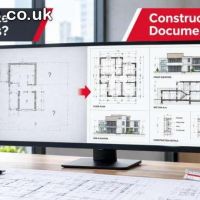
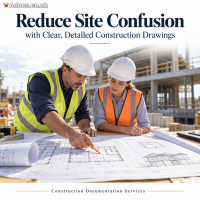
Missing dimensions, unclear details, and conflicting drawings can leave site teams guessing, leading to repeated clarification requests, delays, and costly rework. Construction Documentation Services help turn design intent into practical information for execution. A well-prepared drawing set typically includes floor plans, elevations, sections, construction details, and schedules that clarify dimensions, materials, locations, and installation requirements. Coordinating architectural drawings with structural and building services information helps teams identify discrepancies before work begins. Clear annotations, revision records, and updated drawing sets also help contractors work from the correct information. Whether you are preparing a new project or updating existing documentation, clear construction drawings support better communication and more informed site decisions.
Swindon
|
Other services
Struggling with Complex MEP Layouts? Get MEP Drafting Services

Struggling with Complex MEP Layouts? Get MEP Drafting Services

Managing complex building systems requires well-coordinated drawings and detailed documentation. Our MEP Drafting Services help architects, contractors, and engineering firms develop clear, construction-ready drawings that support better coordination and help reduce on-site errors. We provide MEP CAD Drafting, HVAC Drafting, Electrical Drafting, Plumbing Drafting, Fire Protection Drawings, MEP Shop Drawings, and As-Built Drawings to meet diverse project requirements. Our drafting support helps streamline construction workflows and improve communication between project teams. Looking for reliable MEP Drafting Services? Contact us today to discuss your project requirements.
Farnworth
|
Other services
Turn Your Building Ideas into Clear, Construction-Ready Plans

Turn Your Building Ideas into Clear, Construction-Ready Plans

Transform your architectural concepts, sketches, and design ideas into detailed, construction-ready drawings with professional Architectural Drafting Services. Accurate drawings help architects, builders, and contractors understand design requirements, plan construction activities, and coordinate project details effectively. Our services include floor plans, elevations, sections, detailed drawings, and construction documentation for residential and commercial projects. We focus on clear dimensions, consistent drawing details, and well-organized documentation to minimize misunderstandings, reduce on-site errors, and support smoother project execution.
Whitley Bay
|
Other services
The Smart Way to Pick Cards in Pokemon TCG Pocket | U4GM Guide

The Smart Way to Pick Cards in Pokemon TCG Pocket | U4GM Guide

A favorite Pokemon can be the perfect starting point for a new deck, but building a successful strategy takes more than putting strong cards together. Pokemon TCG Pocket rewards players who understand how attacks, Energy requirements, evolution lines, and support effects work as a team. When planning Pokemon TCG Pocket Top Up spending, it helps to identify which cards could make a real difference to your collection instead of chasing every exciting release. A clear goal might be completing a favorite evolution line, improving a deck that struggles in versus battles, or exploring a completely different playstyle. Each objective offers a practical way to decide which additions deserve attention. U4GM offers a place to review Pokemon TCG Pocket card listings, with price and convenience among the factors worth comparing. Before making a purchase, review the exact listing details and applicable terms, and keep account information secure when using third-party services.
Holyhead
|
Sales
PJM Agri Ltd

PJM Agri Ltd

Location: Ringers Barn, Rushford,Thetford, Norfolk IP24 2SH PJM Agri Ltd is a family-run agricultural machinery business based on the Norfolk and Suffolk border. We specialize in supplying new and used agricultural, horticultural and forestry machinery, alongside machinery hire, operator hire, spare parts and machinery sales services. With our industry experience and practical knowledge, we pride ourselves on providing friendly, reliable service and helping farmers, contractors, landowners and smallholders across the UK find the right equipment for their needs.
Thetford
|
Other services
Transform Point Cloud Data into Accurate BIM Models

Transform Point Cloud Data into Accurate BIM Models

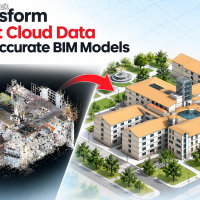
Point cloud data captured through 3D laser scanning provides detailed information about existing buildings and structures. Converting this data into BIM models helps project teams understand actual site conditions and plan renovation, refurbishment, and construction work more effectively. How Does Point Cloud to BIM Conversion Help? The process transforms scanned data into structured 3D models containing building elements such as walls, floors, doors, windows, columns, beams, and MEP systems. These models support accurate as-built documentation, design coordination, and the identification of potential spatial conflicts. Point Cloud to BIM Conversion Services help architects, engineers, and contractors turn scan data into useful digital models for project planning, building modifications, and facility management. Accurate BIM models provide a clearer understanding of existing conditions, helping teams make informed decisions and reduce uncertainties throughout the project lifecycle.
Bolton
|
Other services
**Money Magnet Formula Complete Bundle Review:

**Money Magnet Formula Complete Bundle Review:

What Exactly Is Money Magnet Formula? Created by Robin Palmer, Money Magnet Formula is built around a simple “recommendation method.” The core idea is that you set up one simple online page paired with a custom-built app. You follow a guided walkthrough to get everything live without first needing a big email list, a YouTube channel, or paid advertising as the main engine. The sales material positions it as a practical alternative to the usual “build an audience first” approach. Palmer shares his own reported results (around $100+ days after testing and refining the setup). Those are *his* numbers, not a promise of what anyone else will make. Results always depend on how consistently you implement the system and other market factors. You can check the official offer here: https://moneymagnetformula.blogspot.com
Helensburgh
|
All others events
Own Arizona Assisted Living

Own Arizona Assisted Living

Assisted living real estate involves both property and operational considerations, which is why specialized brokerage support is valuable. Own Arizona Assisted Living focuses specifically on helping Arizona buyers and sellers navigate this niche market. We understand that clients may need to evaluate more than location and physical condition when considering a transaction. Business structure, facility use, ownership goals, and transition planning can also influence the process. We help clients organize these factors and communicate effectively throughout the transaction. Our company works to make the experience focused for people who want to buy, sell, or own an assisted living home. With us, clients get a brokerage approach centered on the characteristics of assisted living real estate rather than a property sales process.
Kempston
|
Commercial Property - Offices - Premises
Skincare & Waxing Salon Guide – What Makes a Good Salon?

Skincare & Waxing Salon Guide – What Makes a Good Salon?

Choosing a skincare and waxing salon should be about more than convenience. Before booking, consider therapist experience, qualifications, hygiene, product quality, reviews, consultation and aftercare. This is especially important for treatments such as intimate waxing, Brazilian waxing, Hollywood waxing and advanced skincare procedures. For facial treatments, personalised recommendations can help address concerns such as congestion, dehydration, acne, dullness, uneven texture and signs of ageing. Our new guide explains the main factors to consider when looking for a professional salon in London. Read the full guide: https://velvetskinblogs.wordpress.com/2026/10/08/what-to-look-for-in-a-top-rated-skincare-and-waxing-salon/
London
|
Health, Beauty
Struggling with Incomplete Construction Drawings?

Struggling with Incomplete Construction Drawings?

Incomplete, outdated, or unclear drawings can lead to construction delays, costly rework, and confusion on site. Professional Architectural Construction Documentation Services help turn design concepts into accurate, detailed, and construction-ready documents. Our documentation services cover architectural plans, elevations, sections, details, schedules, and other essential construction drawings required for smooth project execution. We focus on clear detailing, accurate dimensions, and consistent documentation to help architects, builders, contractors, and developers reduce errors and coordinate projects more efficiently. Whether you are working on a residential, commercial, or renovation project, accurate construction documentation can provide the clarity your team needs from design through construction. Get professional architectural construction documentation and move your project forward with greater accuracy and confidence.
Whitley Bay
|
Other services
Reduce HVAC Rework with Accurate & Coordinated Drafting Services

Reduce HVAC Rework with Accurate & Coordinated Drafting Services

Struggling with HVAC drawing errors, coordination issues, or repeated revisions? Our professional HVAC drafting services help contractors, engineers, architects, and MEP consultants get accurate, detailed, and construction-ready drawings. We provide HVAC CAD drafting, shop drawings, ductwork layouts, piping layouts, equipment layouts, installation details, as-built drawings, and MEP coordination support. Our accurate drafting approach helps reduce design conflicts, minimize rework, improve coordination, and streamline installation. We also support PDF, sketch, and existing drawing conversions into precise CAD documentation. Whether you need support for commercial, residential, industrial, or renovation projects, our team provides flexible and reliable HVAC drafting assistance. Need accurate HVAC drawings with fewer revisions? Get in touch with us today.
Widnes
|
Other services
Accurate Architectural Documentation for Modern Building Projects

Accurate Architectural Documentation for Modern Building Projects

Accurate architectural documentation plays an important role in turning design concepts into practical, construction-ready projects. Professional architectural drafting services provide detailed floor plans, elevations, sections, site plans, and construction drawings that help improve design clarity and coordination. From residential buildings to commercial developments, precise CAD drafting can support architects, contractors, and developers throughout the project lifecycle. Well-organized drawings help communicate design intent, reduce errors, and provide reliable documentation for construction and project planning. With experienced architectural drafting support, businesses can streamline documentation, maintain drawing accuracy, and adapt designs efficiently as project requirements evolve.
Tottington
|
Other services
From Sketch to Smart Model: Architectural BIM Built for Buildability

From Sketch to Smart Model: Architectural BIM Built for Buildability

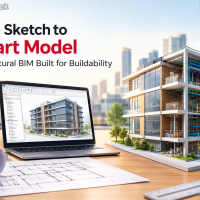
We convert your sketches, CAD drawings, PDFs or scan data into accurate, data-rich Revit models designed to be built, not just viewed. Our buildability-first approach catches coordination issues early, so you get fewer RFIs, less rework and smoother construction. Every project is modeled with real construction logic. Walls, floors, doors, windows and finishes carry the right data, so your team can pull schedules, quantities and documentation straight from the model with confidence. Whether you are working on a new build or a renovation, we deliver models that stay consistent from concept to construction. Our Services Architectural BIM modeling Services(LOD 200 to 400) 2D CAD to 3D BIM conversion Scan-to-BIM for renovations Custom Revit families and construction documentation Quantity take-offs and schedules Working to your standards and deadlines, we support architects, developers and contractors on residential, commercial and industrial projects.
Bolton
|
Other services
From Design to Build with Expert Documentation Services

From Design to Build with Expert Documentation Services

Construction documentation converts design concepts into detailed information that can be used during the construction process. It provides clear instructions for contractors, builders, engineers, and other project stakeholders. Construction documentation Services may include floor plans, elevations, sections, details, schedules, specifications, and working drawings. Accurate documentation helps communicate design intent, coordinate different building elements, and reduce confusion during construction. Well-organized documentation also supports project planning, quantity estimation, approvals, coordination, and on-site execution.
Prestwich
|
Other services
MEP CAD Drafting Services for Clash-Free Building Systems

MEP CAD Drafting Services for Clash-Free Building Systems

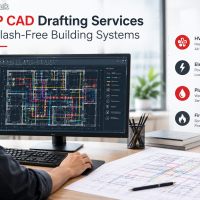
Well-coordinated MEP systems are essential for efficient and successful construction projects. we offers professional MEP CAD drafting services to help architects, engineers, contractors, and builders create accurate and well-coordinated building system drawings. Our MEP drafting solutions cover HVAC, electrical, plumbing, and fire protection systems, with detailed layouts and documentation prepared according to project requirements. Accurate CAD drawings help improve coordination between disciplines, identify potential clashes early, and reduce costly revisions during construction. Whether you need MEP floor plans, detailed layouts, shop drawings, or coordination drawings, our experienced team provides reliable drafting support for residential, commercial, and other building projects. Choose CAD Services India for precise MEP CAD drafting that supports better coordination, smoother construction, and efficient project execution.
Bramhall
|
Other services
CAD Drafting Services: From 2D Drawings to Construction Documentation

CAD Drafting Services: From 2D Drawings to Construction Documentation

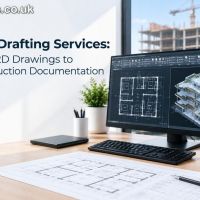
CAD drafting plays an important role in turning design concepts into clear and accurate technical documentation. From 2D drawings and floor plans to detailed construction drawings, CAD helps project teams communicate design intent and technical requirements effectively. Professional CAD drafting services can support architectural, structural, and MEP drawings, including plans, elevations, sections, details, and construction documentation. Accurate drafting helps maintain consistency, improve coordination, and reduce errors during the construction process. For architects, engineers, contractors, and developers, professional CAD support can provide flexible drafting assistance while maintaining drawing accuracy and documentation standards. Explore our services to support your next design or construction project.
Bracknell
|
Other services
Structural CAD Drafting Services for Builders and Engineers

Structural CAD Drafting Services for Builders and Engineers

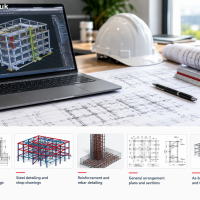
CAD Services India provides professional structural CAD drafting and detailing services for builders, engineers, architects, and contractors. We prepare detailed structural drawings to support construction planning, coordination, and documentation. Our services include: - Structural foundation and construction drawings - Steel detailing and shop drawings - Reinforcement and rebar detailing - General arrangement plans and sections - As-built drawings and CAD conversion Outsource your structural drafting requirements to our team for dedicated drafting support tailored to your project needs. Contact CAD Services India today to discuss your project and request a quote.
Oldham
|
Other services
Architectural Drafting Services for Residential and Commercial Project

Architectural Drafting Services for Residential and Commercial Project

Architectural drafting services play an important role in converting design concepts and project requirements into accurate, detailed drawings for construction and documentation. Professional architectural drafting helps architects, builders, contractors, and property developers clearly communicate design intent throughout the project lifecycle. These architectural drafting services can support a wide range of residential and commercial projects, including new buildings, renovations, extensions, remodeling, and interior alterations. 2D CAD drafting and construction documentation can also be developed according to project specifications and required standards, providing organized documentation for planning and construction purposes.
York
|
Other services
Architectural Drafting Services for Residential and Commercial Project

Architectural Drafting Services for Residential and Commercial Project

Architectural drafting services play an important role in converting design concepts and project requirements into accurate, detailed drawings for construction and documentation. Professional architectural drafting helps architects, builders, contractors, and property developers clearly communicate design intent throughout the project lifecycle. These architectural drafting services can support a wide range of residential and commercial projects, including new buildings, renovations, extensions, remodeling, and interior alterations. 2D CAD drafting and construction documentation can also be developed according to project specifications and required standards, providing organized documentation for planning and construction purposes.
Blackpool
|
Other services